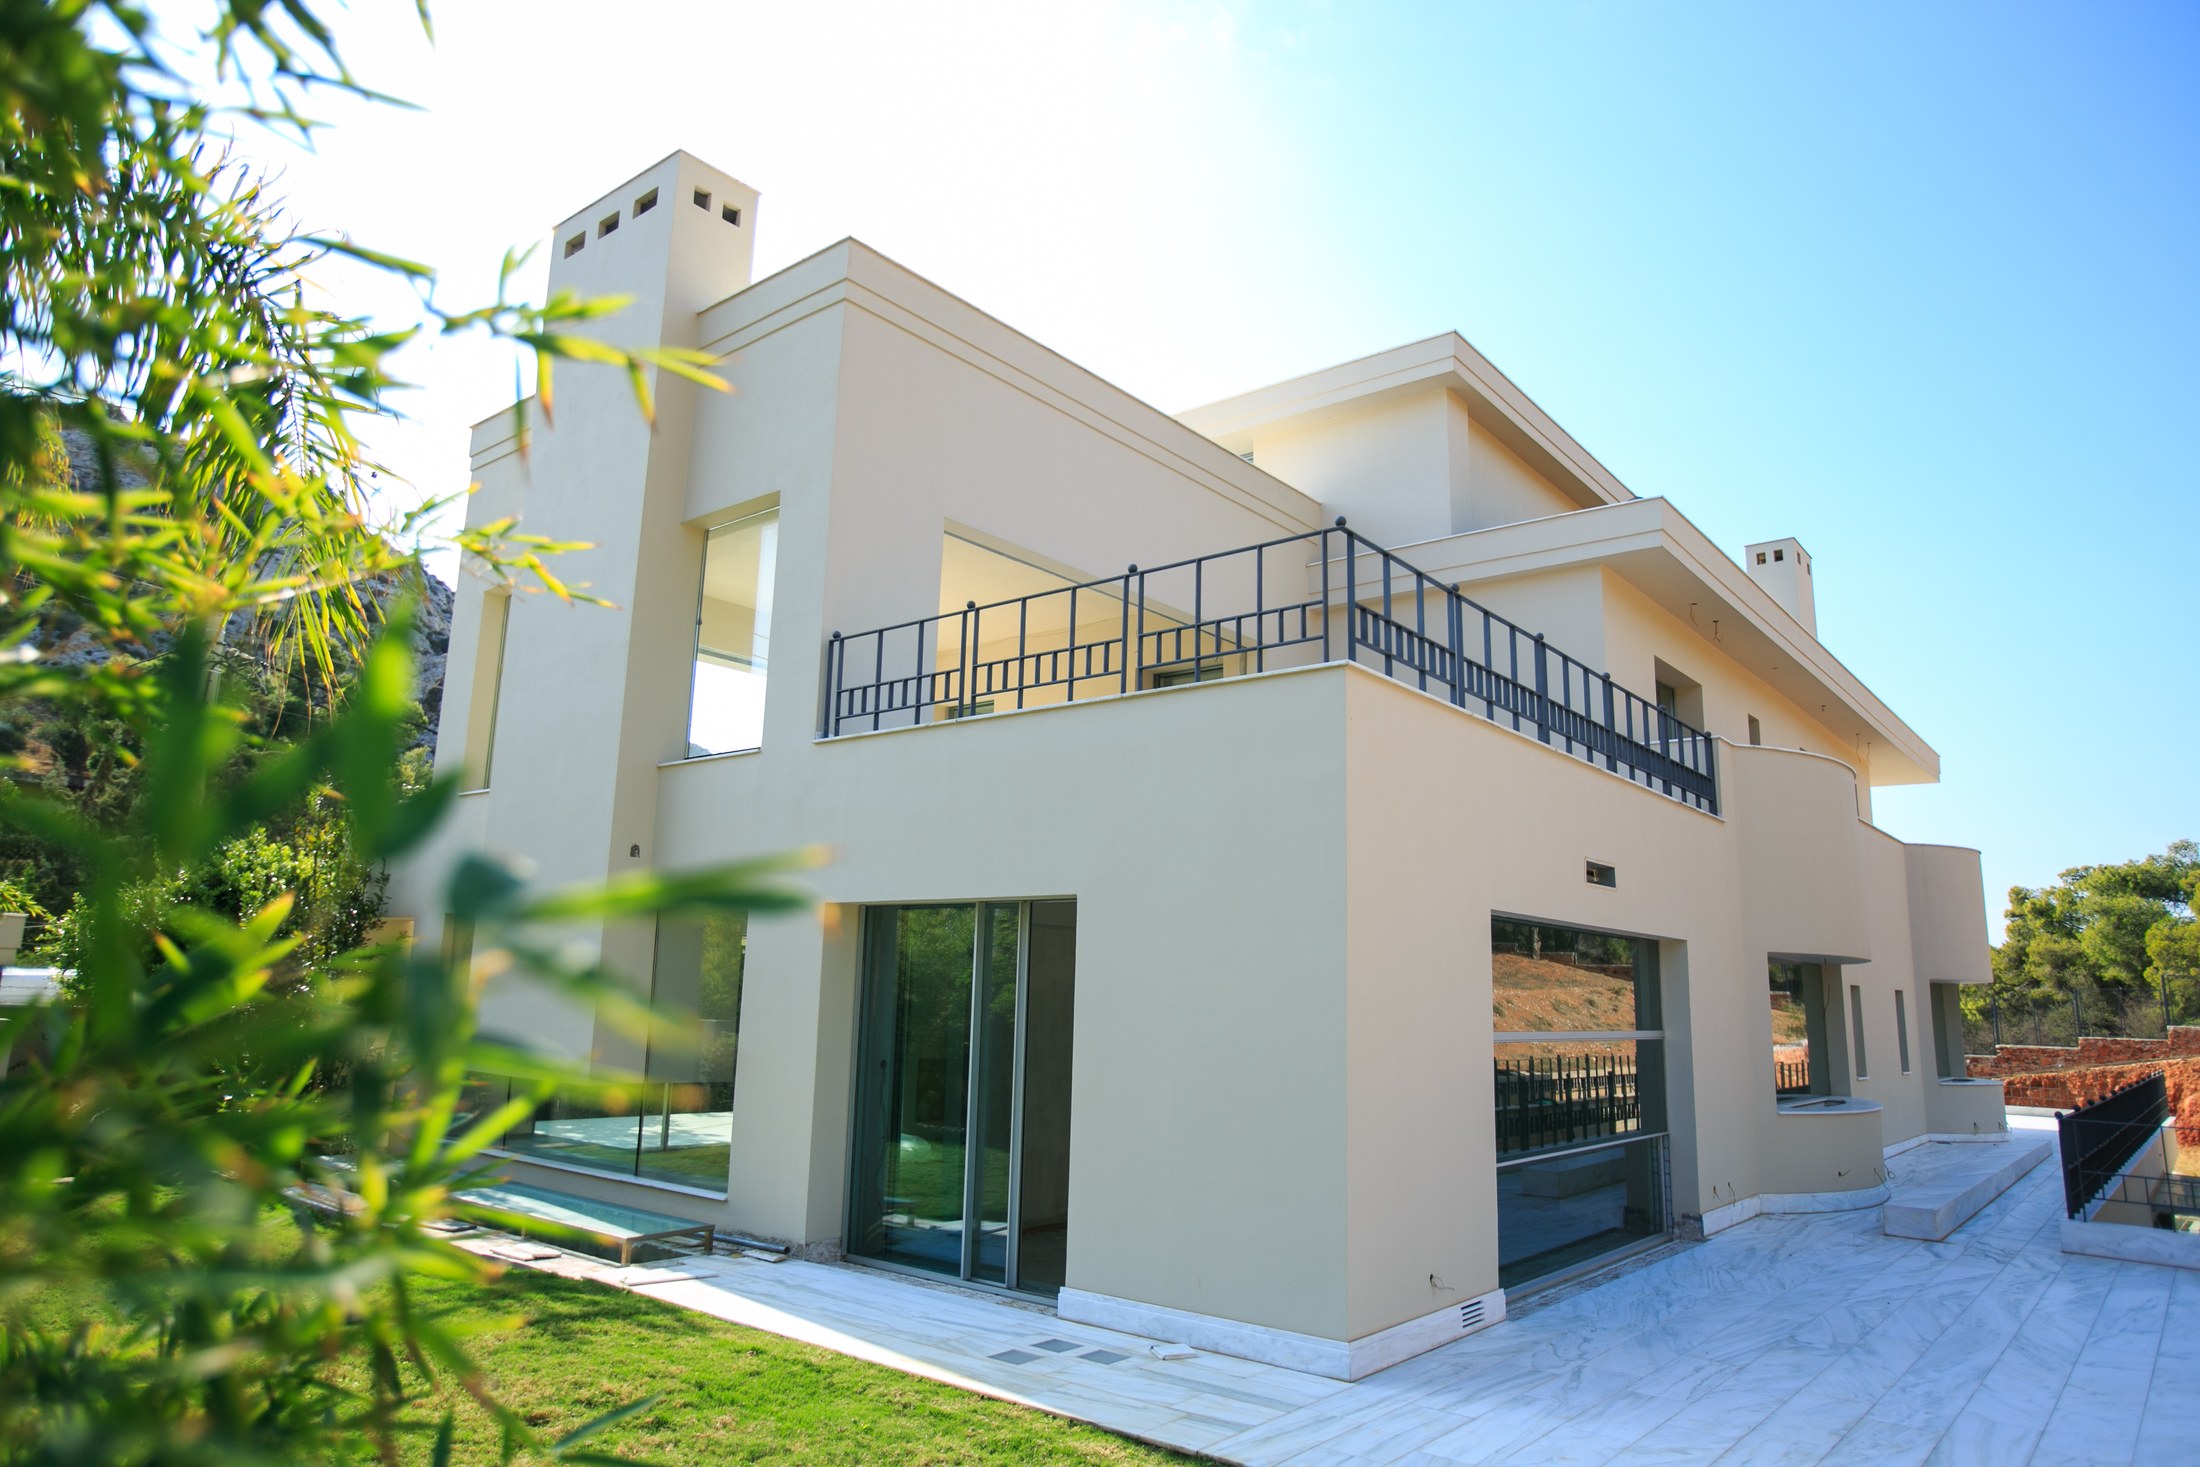
44 Fleming · Athenian Riviera
Vouliagmeni
Private Estate
A private estate on the Athenian Riviera · A vision for tailored completion
30 October 2026 · Private property presentation · Actual photography and supplied architectural visualisations
A substantial private estate at an advanced stage of completion.
The subject is identified in the supplied property material as the 1,361.27 sqm estate at 44 Fleming Street, arranged across five levels with a pool, wellness accommodation and four parking spaces. The presentation describes privacy, partial sea views and an incomplete fit-out awaiting the buyer’s direction.
The remaining interiors and external spaces offer scope for a personal completion brief. Current legal and technical confirmation will guide the next design decisions.
Property snapshot
Source: supplied 2024/2026 property presentations. Areas and legal status require transaction due diligence.
A private hillside setting within the Athenian Riviera.
Move between destination context, supplied forest mapping and current aerial photography to understand the estate's position.
The subject address
The private source material identifies the 1,361.27 sqm estate at 44 Fleming Street, Vari 16672, Attica. The atlas position is schematic.
44 Fleming Street
Vari 16672 · Attica · Greece
Schematic · not to scale. The subject marker identifies the supplied address, not surveyed coordinates.
Public context: Official Athens Guide ↗ · Four Seasons Astir Palace official reference ↗
1,361.27 sqm across five levels.
Select a level to inspect the corresponding supplied plan and the programme recorded in the property archive. The five stated areas reconcile to the permitted total.
Ground Floor
Living · dining · kitchen · two master bedrooms · bathroom · pool level
Plans are presentation material, not construction drawings. Areas, dimensions and use descriptions remain subject to architect and legal review.
Built at scale. Ready for a tailored completion.
The supplied 2026 presentation describes an advanced, incomplete estate. The remaining works are subject to current technical confirmation.

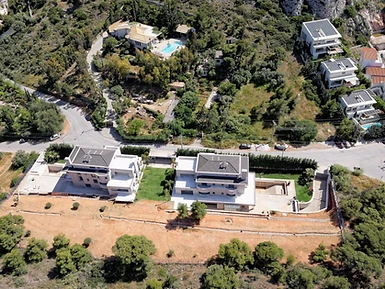
44 Fleming · subject estate shown at left · current-condition aerial photograph · supplied project archive.
The supplied presentation identifies remaining fit-out and external works, with architectural concepts showing a potential completion direction.
The supplied material records the estate at the time of preparation. A current inspection should confirm its condition and remaining works.
One estate. A complete design language.
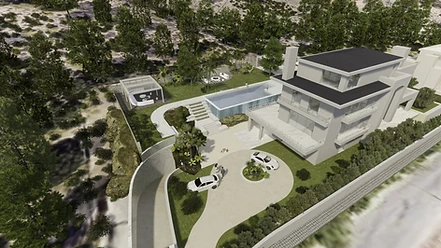
The complete latest supplied photorealistic set is presented here, from aerial composition and arrival to pool, outdoor living and two interior material directions.
Aerial Vision I
Latest supplied photorealistic concept · not current condition, an approved design or a final specification.

Distinctive scale.
A personal vision.
The estate brings together a Riviera setting, generous accommodation and the opportunity to shape the final interiors. The supplied plans and concepts provide the starting point for that conversation.
Established Riviera address
Vouliagmeni combines privacy, sea access and an internationally recognised residential and hospitality setting.
Uncommon residential scale
1,361.27 sqm across five levels creates flexibility for family living, guest accommodation, wellness and service functions.
Tailored completion
The estate is already substantially constructed, with remaining finishes and selected spaces open to a personal design brief.
A considered next chapter
A current technical review can align the existing structure, supplied concepts and the future owner's residential requirements.
One estate.
Different ways to live.
Explore residential possibilities grounded in the supplied plans. Each direction is a design discussion, subject to technical review.
Design focus
A clear brief for daily living, privacy and circulation.
Starting material
Supplied floor plans, a current measured survey and a review of room layouts.
Consideration
A large multi-level home calls for thoughtful connections between living and service spaces.
How should the estate support the rhythm of family life?
A clear understanding of the estate.
The source material provides a useful basis, but each item below requires current professional confirmation.
Title, permits & regularisation
Confirm ownership, permits and the status of any regularisation declarations with the appointed advisers.
Completion scope
A current measured survey and condition review should define the remaining fit-out, external works and building services.
Areas & intended uses
The stated 1,361.27 sqm includes basement, service and parking accommodation. Confirm the area and permitted use of each space against the plans.
A considered path to completion.
The sequence below is illustrative. Timing will follow the confirmed technical scope, design decisions and any required approvals.
Review the estate
Confirm the property documentation, plans and current condition.
Define the brief
Agree the intended residential use, room layouts and completion specification.
Coordinate design
Resolve architectural details, building services and any required approvals.
Complete the estate
Coordinate the remaining works, quality control and specialist installation.
Prepare for living
Complete inspections, commissioning and handover documentation.
Proposed sequence · dates and owners to be confirmed
Discover the estate.
Continue in private.
For further information or to discuss the estate in detail, make a private enquiry. The team will review your interest and arrange the appropriate next conversation.
Start a conversation
Share your interest in the estate and what you would like to explore.
Explore the property
Discuss the plans, current condition and the possibility of a private viewing.
Shape the next steps
Review the relevant documentation and discuss your residential vision with the team.
A considered enquiry.
A private conversation.
Interested in exploring this opportunity? Share a little about your interest and requirements. Your enquiry will be reviewed individually before the next conversation is arranged.
Tell us who you are and what you would like to explore.
Your enquiry is reviewed privately, not sent directly to the property owner.
Relevant enquiries may progress to a discussion, further information or a viewing, subject to review and availability.
Discreet handling · No commitment